9 Laurel St, Ellsworth, ME 04605
- $519,000
- 4
- BD
- 3
- BA
- 3,310
- SqFt






Listing courtesy of Realty of Maine.
- List Price
- $519,000
- MLS#
- 1671887
- Status
- ACTIVE
- Type
- Single Family Residential
- City
- Ellsworth
- County
- Hancock
- Bedrooms
- 4
- Bathrooms
- 3
- Living Area
- 3,310
- Lot Size
- 26,571
- Year Built
- 1900
Property Description
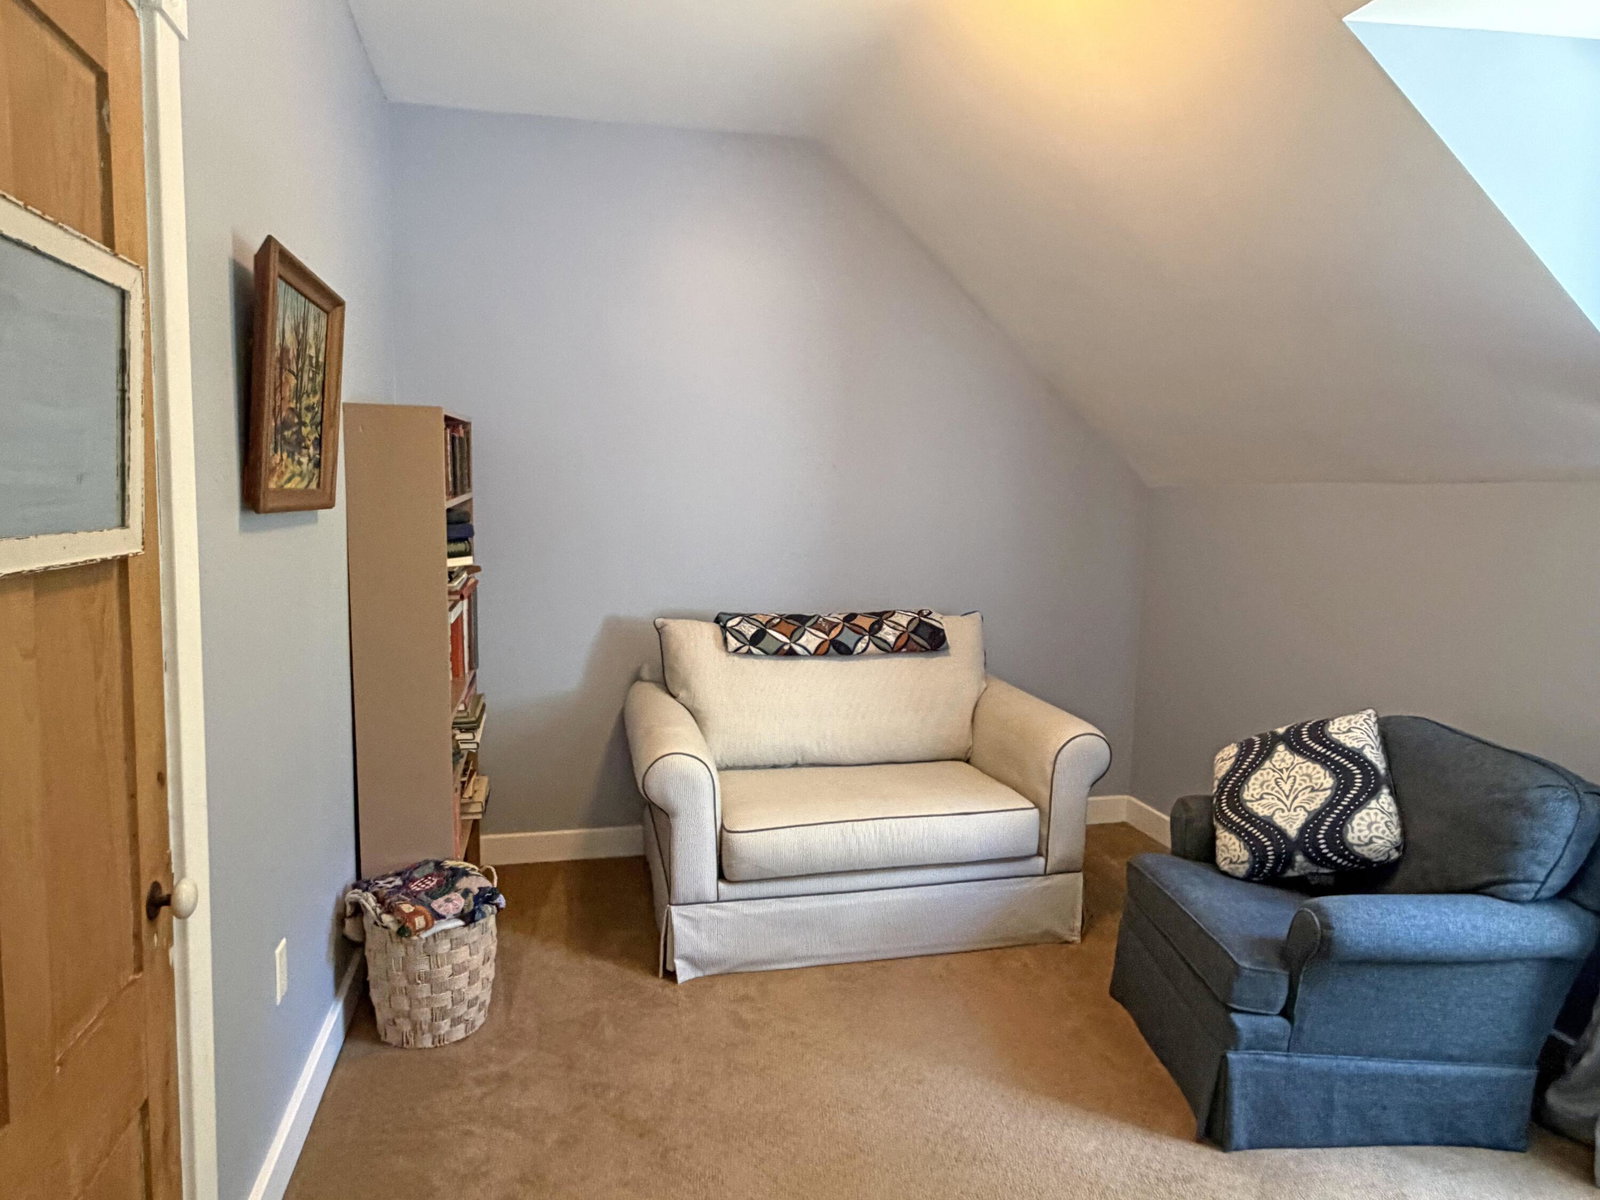
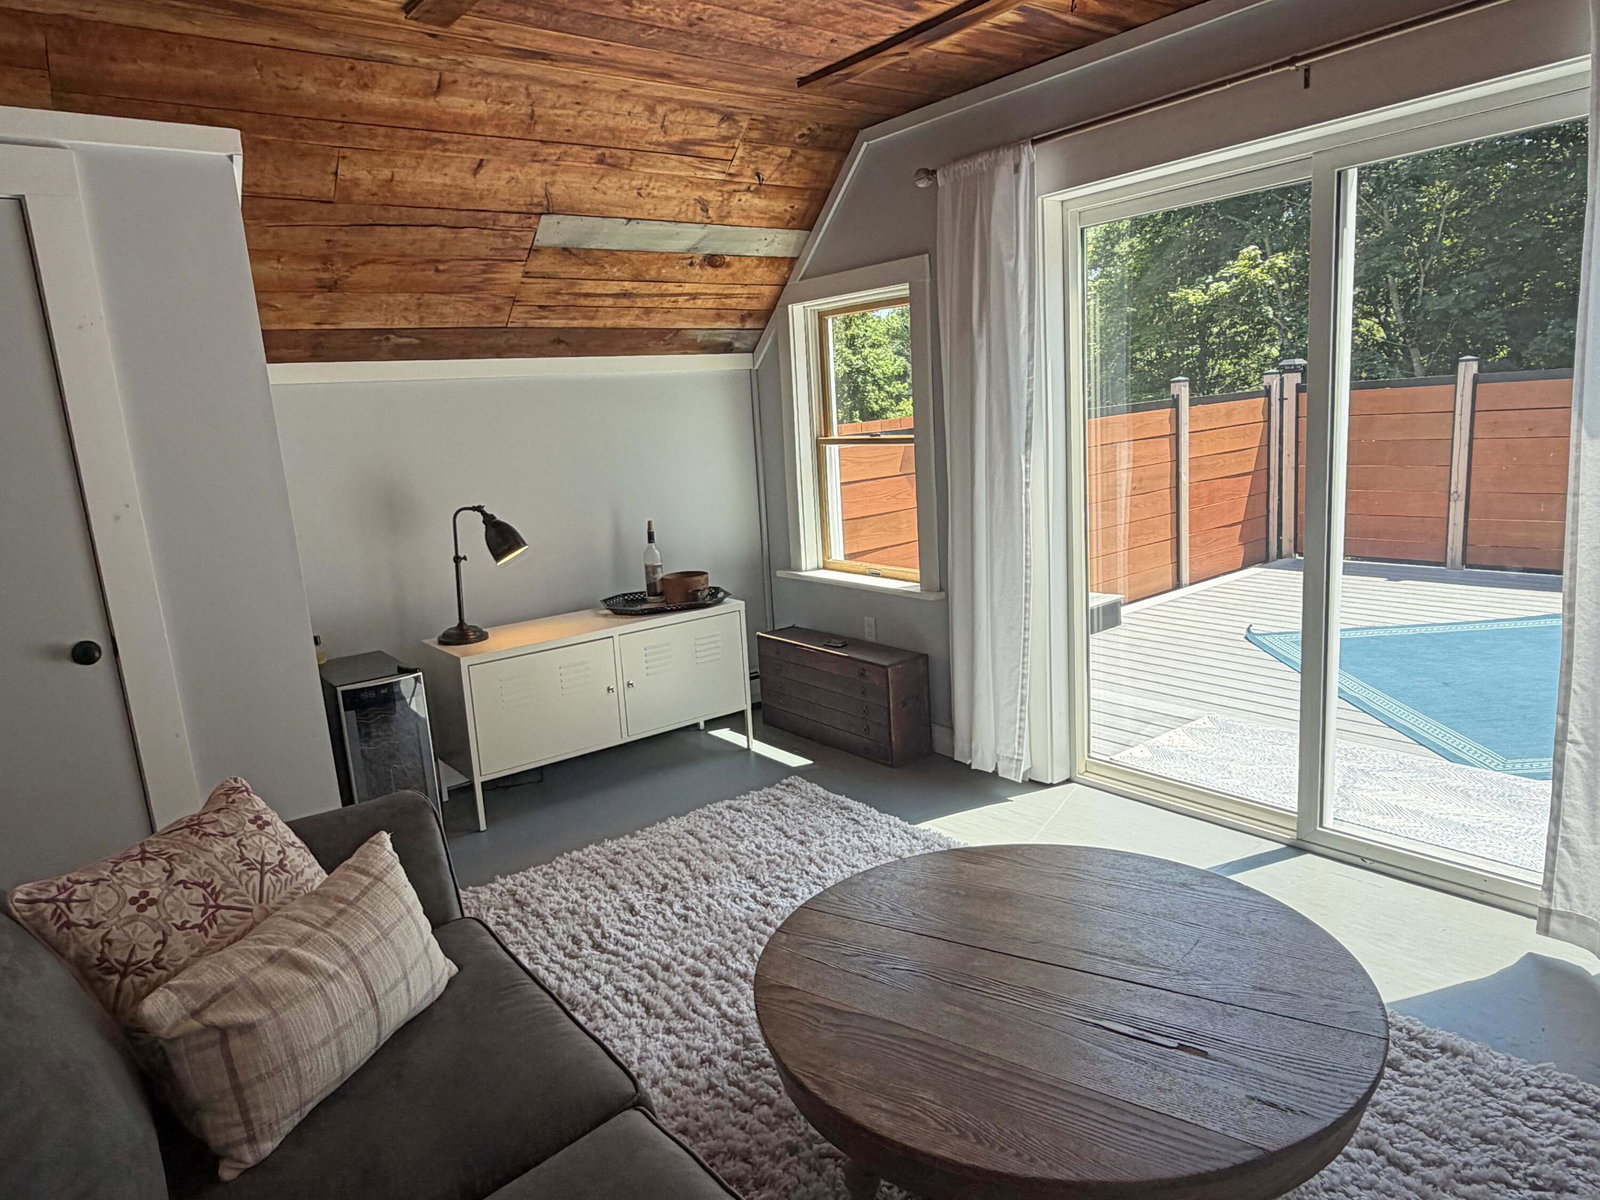
Completely remodeled and thoughtfully maintained, this spacious in-town Ellsworth home offers a versatile layout with plenty of room for family, guests, or multi-generational living. The open kitchen features granite countertops and flows seamlessly into the dining area, complemented by hardwood floors and beautiful woodwork throughout. The first floor offers the convenience of laundry, a bedroom, a large mudroom, and a spacious pantry. Upstairs, you'll find three additional bedrooms and a spacious bathroom featuring a jetted tub and separate shower. The property also includes a 960 sq. ft. in-law apartment with a separate entrance and private second-story sun deck. An additional 320 sq. ft. office located at the rear of the first floor has its own private entrance, providing excellent flexibility for working from home or other uses. Outside, enjoy a large open lot, private fenced backyard patio, mature trees, and a tool storage shed. Conveniently located close to downtown Ellsworth, this well-cared-for home offers a unique combination of space, character, and versatility.
/u.realgeeks.media/cent21barbpatterson/logo-full.png)
Additional Information
- Living Area
- 3,310
- Electric
- On Site, Circuit Breakers
- Water
- Public
- Basement
- Bulkhead, Interior Entry, Full, Unfinished
- Cooling
- None
- Year Built
- 1900
- Acres
- 0.61
- Roof
- Fiberglass, Pitched, Shingle
- Foundation
- Stone, Granite, Poured Concrete
- Style
- Colonial, New Englander
- Courtesy Of Listing Office
- Realty of Maine
Mortgage Calculator
Listing data is derived in whole or in part from the Maine IDX and is for consumers' personal,noncommercial use only. Dimensions are approximate and not guaranteed. All data should be independently verified. © 2026 Maine Real Estate Information System, Inc. All Rights Reserved.
This information is provided exclusively for consumers' personal, non-commerical use and may not be used for any purpose other than to identify prospective properties consumers may be intrested in purchasing.


Privacy Policy
Your privacy on the Internet is important to us. This Privacy Statement is to inform you that we will not provide your personal information to any third parties except as required by law or expressly authorized by you. We do not sell, trade, barter, or share information obtained from use of this site with any other businesses or people. All information gathered from a visitor to this web site is used solely by this office and/or its affiliated licensee(s). For additional information, please contact this office.
Contact: