110 Spinnaker Ridge Dr Unit 29, Wells, ME 04090
- $749,000
- 3
- BD
- 3
- BA
- 2,042
- SqFt




Listing courtesy of RE/MAX Realty One. (207)252-1775
- List Price
- $749,000
- MLS#
- 1668554
- Status
- ACTIVE UNDER CONTRACT
- Type
- Condo
- City
- Wells
- County
- York
- Bedrooms
- 3
- Bathrooms
- 3
- Living Area
- 2,042
- Lot Size
- 26,571
- Year Built
- 2003
Property Description
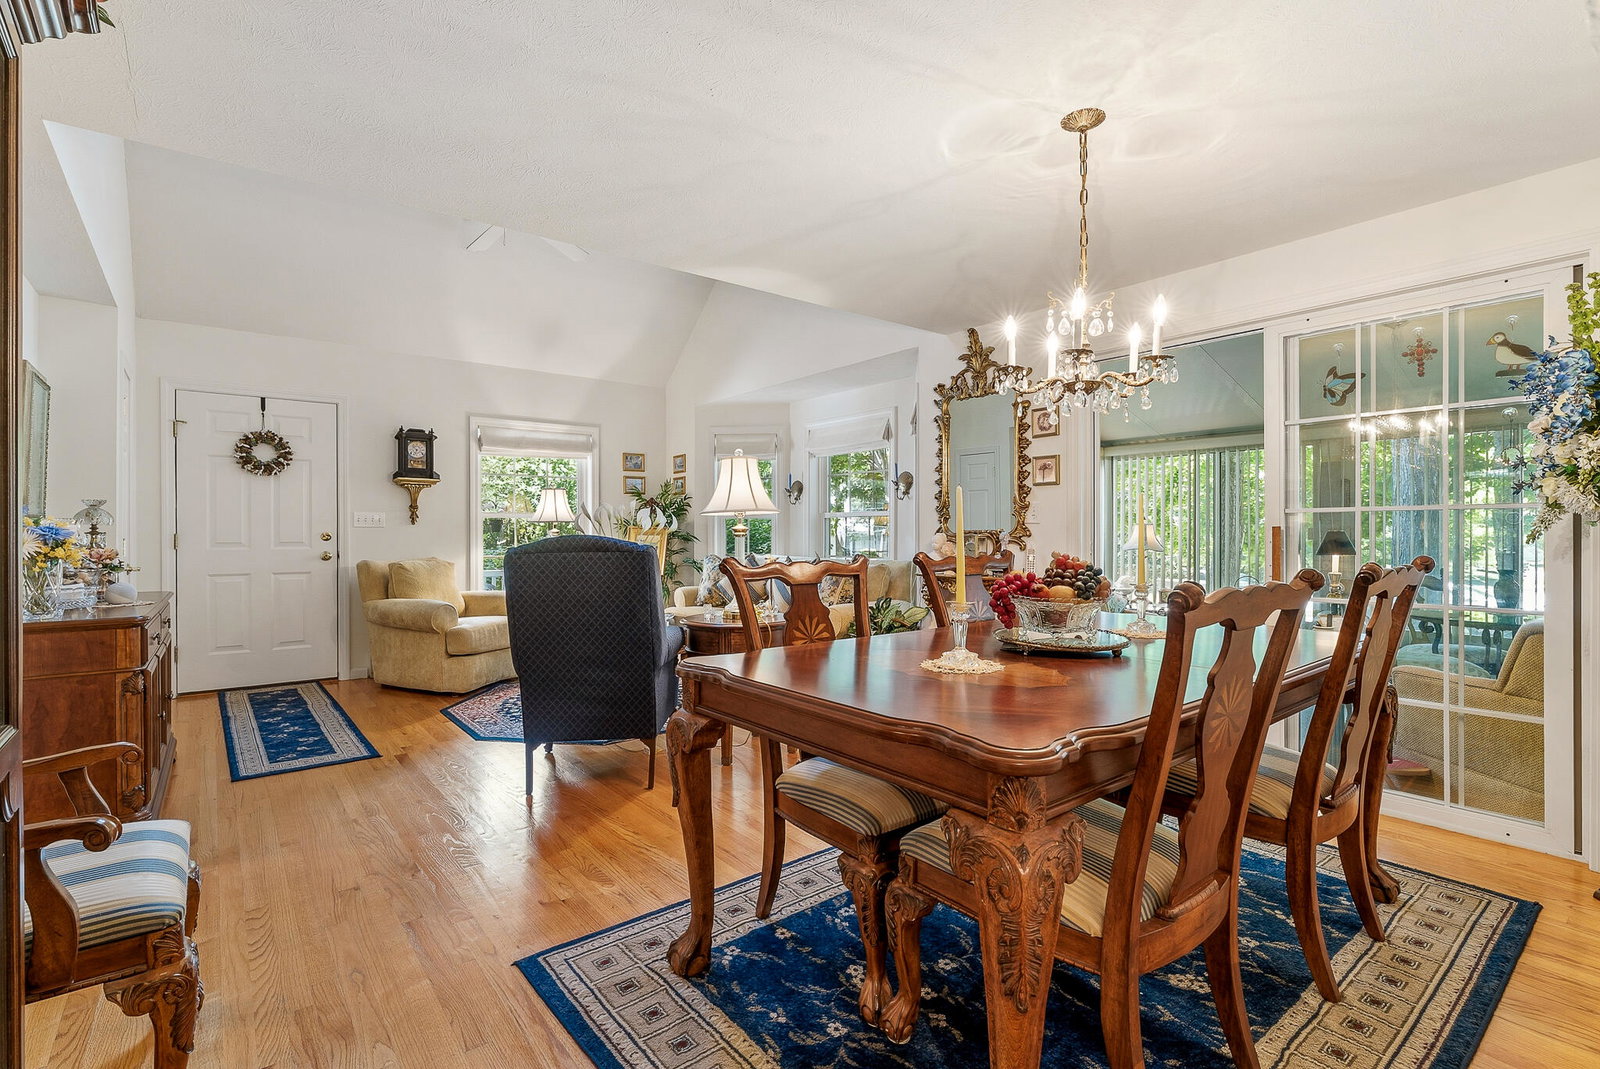
Welcome to 110 Spinnaker Ridge #29 in Wells, Maine--a beautifully maintained condominium offering the perfect blend of comfort, convenience, and low-maintenance living. Built in 2020 and thoughtfully designed for both everyday living and hosting guests, this spacious home features a desirable first-floor primary suite complete with a private ensuite bath, along with an additional first-floor guest bedroom and full bathroom. The heart of the home are the open dining, and living areas which create inviting spaces for gathering and entertaining. Just beyond, a bright and cheerful sunroom provides the perfect spot to enjoy your morning coffee, curl up with a good book, or simply take in the beautifully landscaped surroundings. Upstairs, you'll find a versatile loft area, a third bedroom, another full bathroom, and a dedicated office space--ideal for working remotely, or just a quiet place to pay bills. Additional highlights include an attached one-car garage, a full basement offering abundant storage, efficient modern construction, and low HOA fees. The community's attractive landscaping and well-kept grounds enhance the appeal of this sought-after Wells location. Lovingly cared for by its owner and conveniently located near Wells beaches, shopping, restaurants, golf, and all the attractions of Southern Maine's beautiful coastline, this is easy living at its finest.
/u.realgeeks.media/cent21barbpatterson/logo-full.png)
Additional Information
- Living Area
- 2,042
- View
- Scenic View(s)
- Electric
- Circuit Breakers
- Water
- Public
- Basement
- Interior Entry, Full, Unfinished
- Cooling
- Heat Pump
- Year Built
- 2003
- Acres
- 0.61
- Roof
- Shingle
- Foundation
- Poured Concrete
- School District
- Wells-Ogunquit CSD
- Style
- Cape Cod, Row
- Courtesy Of Listing Office
- RE/MAX Realty One
Mortgage Calculator
Listing data is derived in whole or in part from the Maine IDX and is for consumers' personal,noncommercial use only. Dimensions are approximate and not guaranteed. All data should be independently verified. © 2026 Maine Real Estate Information System, Inc. All Rights Reserved.
This information is provided exclusively for consumers' personal, non-commerical use and may not be used for any purpose other than to identify prospective properties consumers may be intrested in purchasing.


Privacy Policy
Your privacy on the Internet is important to us. This Privacy Statement is to inform you that we will not provide your personal information to any third parties except as required by law or expressly authorized by you. We do not sell, trade, barter, or share information obtained from use of this site with any other businesses or people. All information gathered from a visitor to this web site is used solely by this office and/or its affiliated licensee(s). For additional information, please contact this office.
Contact: (207)252-1775