3 Chestnut Ln, Kennebunk, ME 04043
- $799,999
- 3
- BD
- 3
- BA
- 1,948
- SqFt




Listing courtesy of Pack Maynard and Associates.
- List Price
- $799,999
- MLS#
- 1662817
- Status
- ACTIVE
- Type
- Single Family Residential
- City
- Kennebunk
- County
- York
- Bedrooms
- 3
- Bathrooms
- 3
- Living Area
- 1,948
- Lot Size
- 10,890
- Year Built
- 2014
Property Description
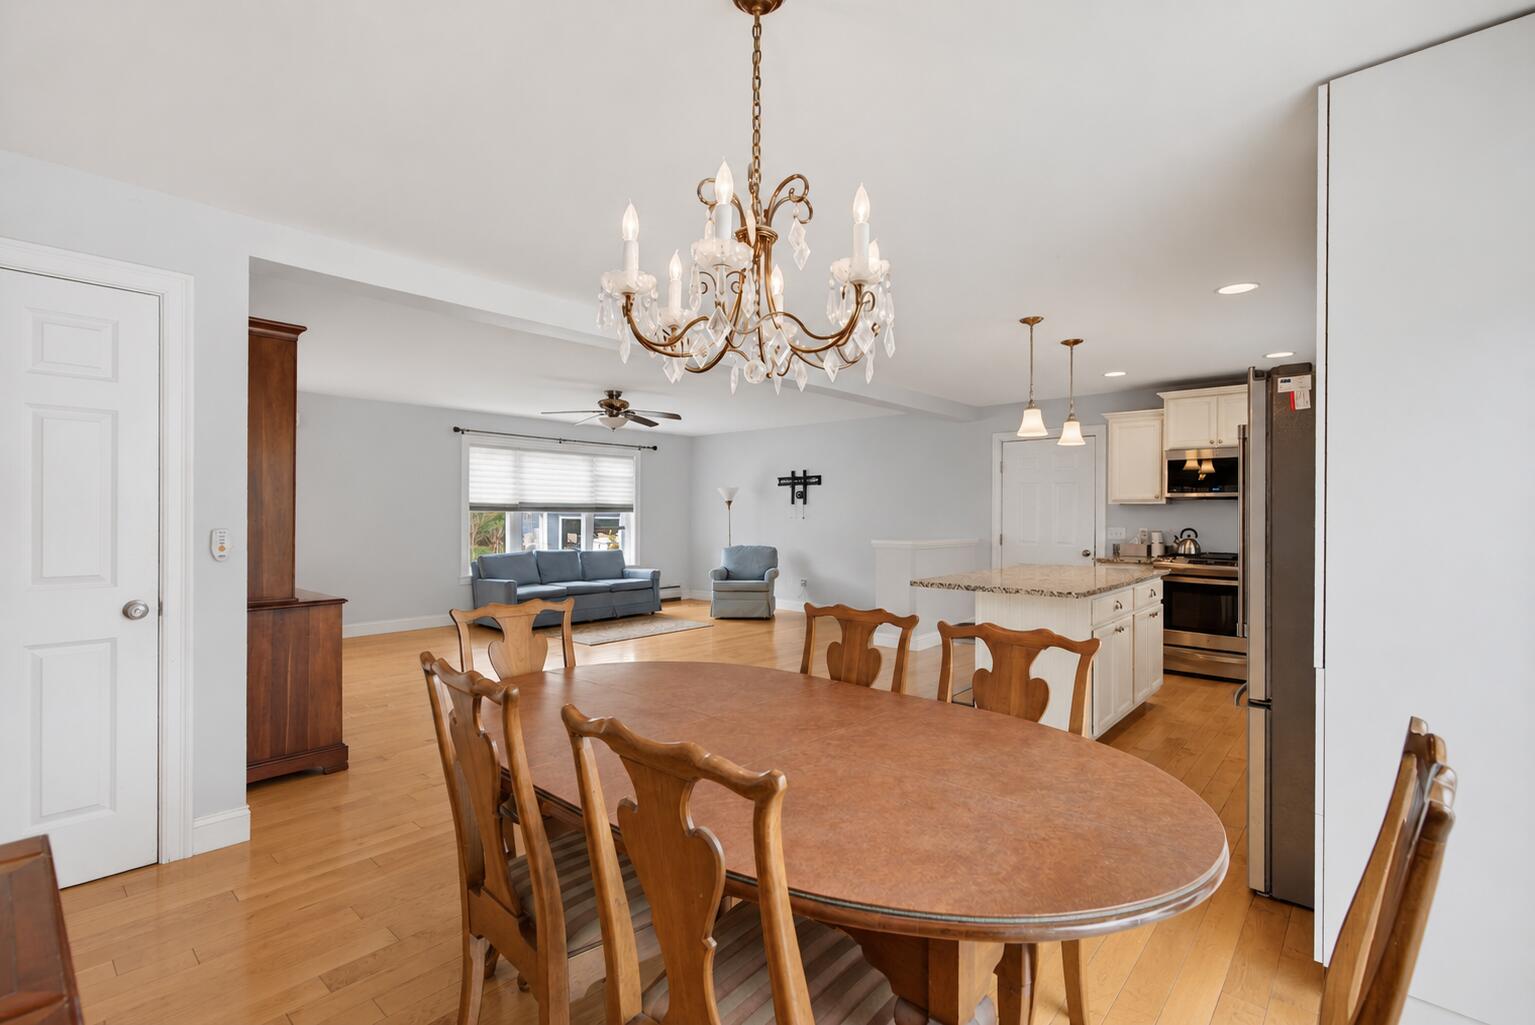
This beautiful, contemporary farmhouse-style 3- or 4-bedroom home is adjacent to conservation land and perfectly situated in a quiet, convenient neighborhood. Just minutes from downtown Kennebunk, enjoy easy access to local shops, restaurants, and everyday amenities, while still savoring the peace and privacy of a tucked-away setting. The home features lovely hardwood floors and granite countertops throughout. The open-concept first floor offers a seamless flow between the kitchen, dining area, living room, and full bath, ideal for everyday living and entertaining. The large first-floor primary suite features abundant closet space, including walk-in and wall-to-wall closets, as well as a sizable full bath with a Kohler Roman tub. Upstairs, you'll find two bedrooms with spacious closets and a full bath, plus a versatile flex room perfect for a fourth bedroom, family room, or home office. The attached, oversized two-car garage and full basement provide ample storage. Curb appeal shines with a charming, stacked stone front wall, with beautiful landscaping, tasteful exterior accent lighting and an irrigation system. The rear deck overlooks a fully fenced backyard--the perfect setting for relaxing evenings and entertaining guests.
/u.realgeeks.media/cent21barbpatterson/logo-full.png)
Additional Information
- Living Area
- 1,948
- Electric
- Circuit Breakers
- Water
- Public
- Basement
- Bulkhead, Interior Entry, Full, Unfinished
- Cooling
- None
- Year Built
- 2014
- Acres
- 0.25
- Roof
- Shingle
- Foundation
- Poured Concrete
- School District
- RSU 21
- Style
- Contemporary, Farmhouse
- Courtesy Of Listing Office
- Pack Maynard and Associates
Mortgage Calculator
Listing data is derived in whole or in part from the Maine IDX and is for consumers' personal,noncommercial use only. Dimensions are approximate and not guaranteed. All data should be independently verified. © 2026 Maine Real Estate Information System, Inc. All Rights Reserved.
This information is provided exclusively for consumers' personal, non-commerical use and may not be used for any purpose other than to identify prospective properties consumers may be intrested in purchasing.


Privacy Policy
Your privacy on the Internet is important to us. This Privacy Statement is to inform you that we will not provide your personal information to any third parties except as required by law or expressly authorized by you. We do not sell, trade, barter, or share information obtained from use of this site with any other businesses or people. All information gathered from a visitor to this web site is used solely by this office and/or its affiliated licensee(s). For additional information, please contact this office.
Contact: